
How I Think Through a Kitchen Island Design
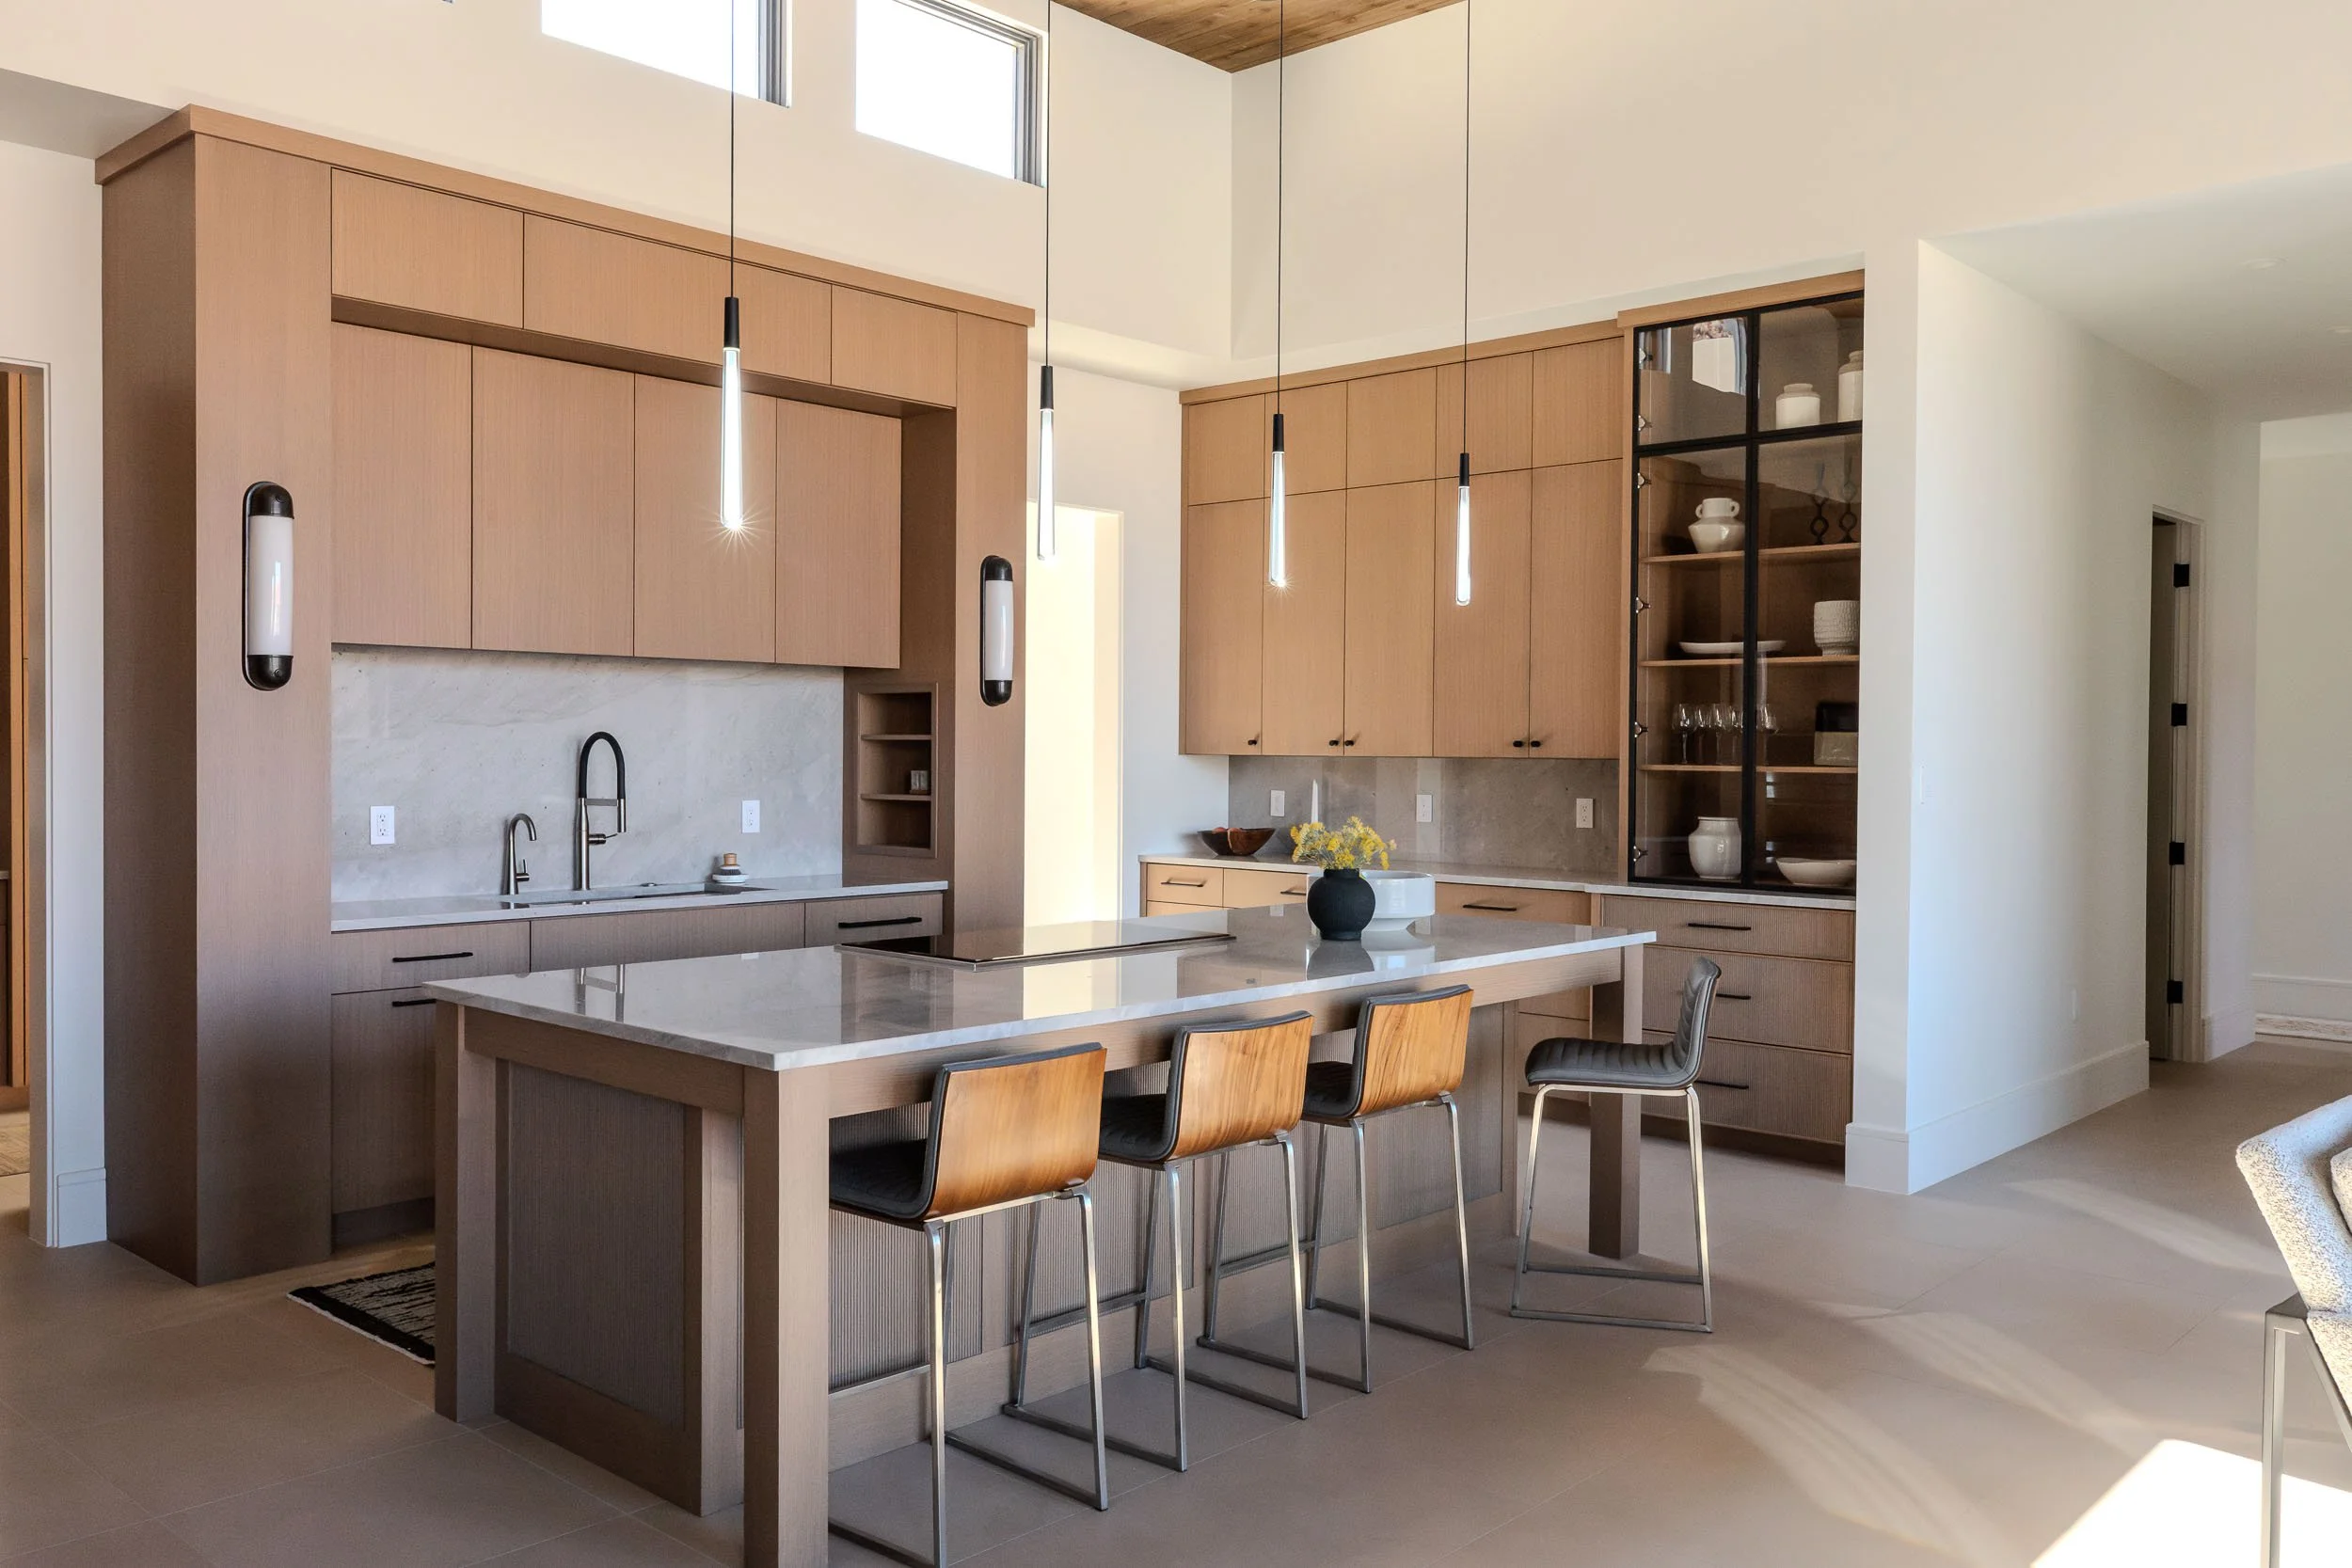
• Design Insight | 7 minute read
One of the questions I'm asked most often is, "How big should my kitchen island be?"
My answer is almost always the same:
It depends.
I know that's probably not the answer anyone hopes for, but a well-designed kitchen island isn't determined by a standard size. It's determined by the people who will use it every day.
Before I draw a single cabinet, I'm already thinking through dozens of decisions that have nothing to do with the countertop material or pendant lights. Here's a look into the questions I ask with every kitchen I design.
Where should the island live?
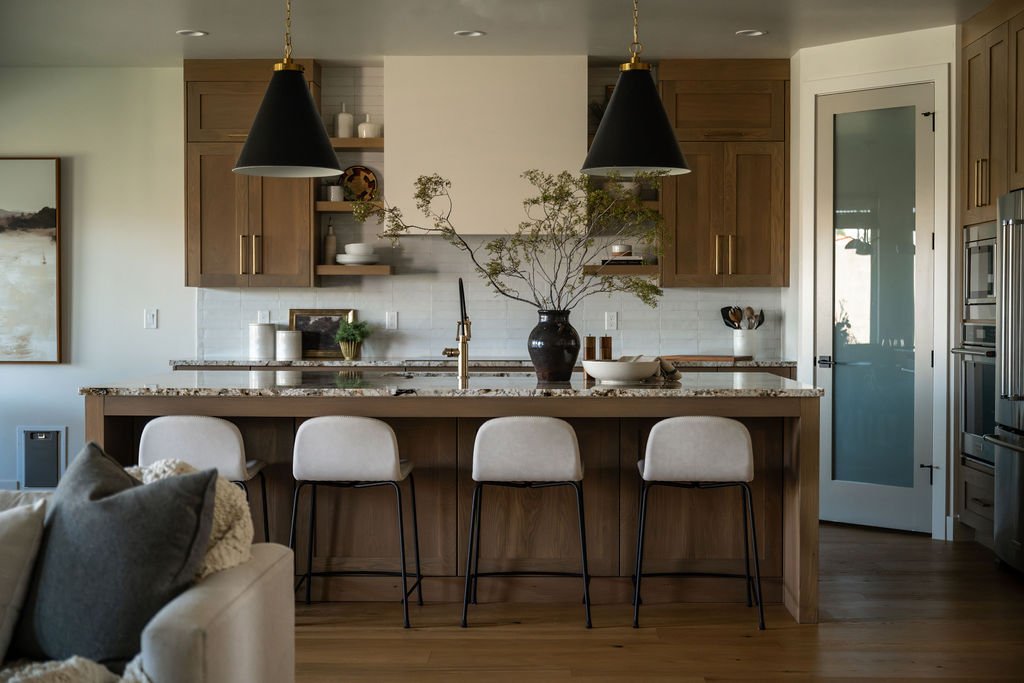
Focal Point
I almost always begin by considering where the island should sit in relation to the room's focal point.
One of the first things I consider is placement.
Whenever possible, I like the island to sit directly in front of the range or another important focal point. It creates a natural sense of balance and gives the kitchen an intentional center.
I also pay close attention to the space between the island and the range wall. While I like to maintain at least four feet of clearance, I much prefer five feet when the room allows. That extra foot makes a surprising difference when multiple people are cooking together or when appliance doors are open.
The island shouldn't just fit, it should allow the kitchen to breathe.
What will people see?
I think about sight lines constantly.
Whenever I can, I love aligning the range hood, the sink, and the pendant lights so they create a strong sense of symmetry. It's one of those details most people won't consciously notice, but they'll feel it. The room simply feels calmer and more intentional.
Of course, every home presents different challenges, and perfect symmetry isn't always possible. Function will always take priority over forcing an alignment that doesn't make sense.
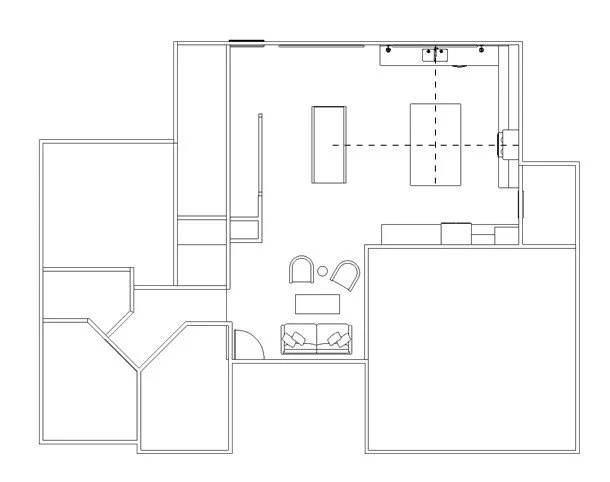
Sight Lines
One of the first things I study when designing a kitchen is the sight lines.
In this project, I wanted the range, island, and dining table to align on the main axis of the room, creating a clear visual connection from one space to the next. Looking in the opposite direction, the center of the island lines up beautifully with the sink and the window beyond.
Because this was a new build, I had the opportunity to work with the homeowner on the exact placement of the windows to support that alignment. That's not always possible in every project, but when it is, those early decisions make a remarkable difference in how balanced and intentional a space feels.
Most people won't walk into this kitchen and say, "The sight lines are perfect." They'll simply feel that the room is calm, cohesive, and thoughtfully designed—and that's exactly the goal.
How will this family actually use their kitchen?
This is probably the question that guides more decisions than any other.
Do they cook together every evening?
Are they constantly using the microwave?
Do they entertain large groups?
Do they have young children grabbing snacks after school?
The old "work triangle" may not be the only rule anymore, but I still think about workflow constantly.
Can someone unload groceries and immediately set them on a nearby countertop?
Is there a convenient landing space next to the refrigerator?
Does the microwave create traffic in the middle of the cooking zone, or is it tucked where it's easy to use without getting in someone's way?
Good kitchen design isn't about following old rules. It's about creating a space that works naturally for the people who live there.
Where should the sink go?
In most of my kitchens, I place the range on the perimeter wall and the main sink in the island.
That layout usually allows the cook to prepare meals while still looking into the room, visiting with family, or keeping an eye on what's happening around them.
But every project is different.
I recently worked with a client who really wanted the range in the island. Instead of forcing my usual layout, we embraced that decision and made the sink wall the focal point of the kitchen instead. The result was beautiful because the design responded to the homeowner—not the other way around.
Once I know where the sink belongs, I start thinking about everything that surrounds it.
I almost always place the trash pullout on one side of the sink and the dishwasher on the other. Those three elements work together constantly, and keeping them close simply makes everyday tasks easier.
Then I begin asking more specific questions.
Would this family benefit from a second dishwasher?
Would a prep sink make cooking easier?
Would a single-bowl sink work better than a divided sink?
Would a workstation sink add meaningful function, or would it simply add cost without much benefit?
Every answer changes the design.
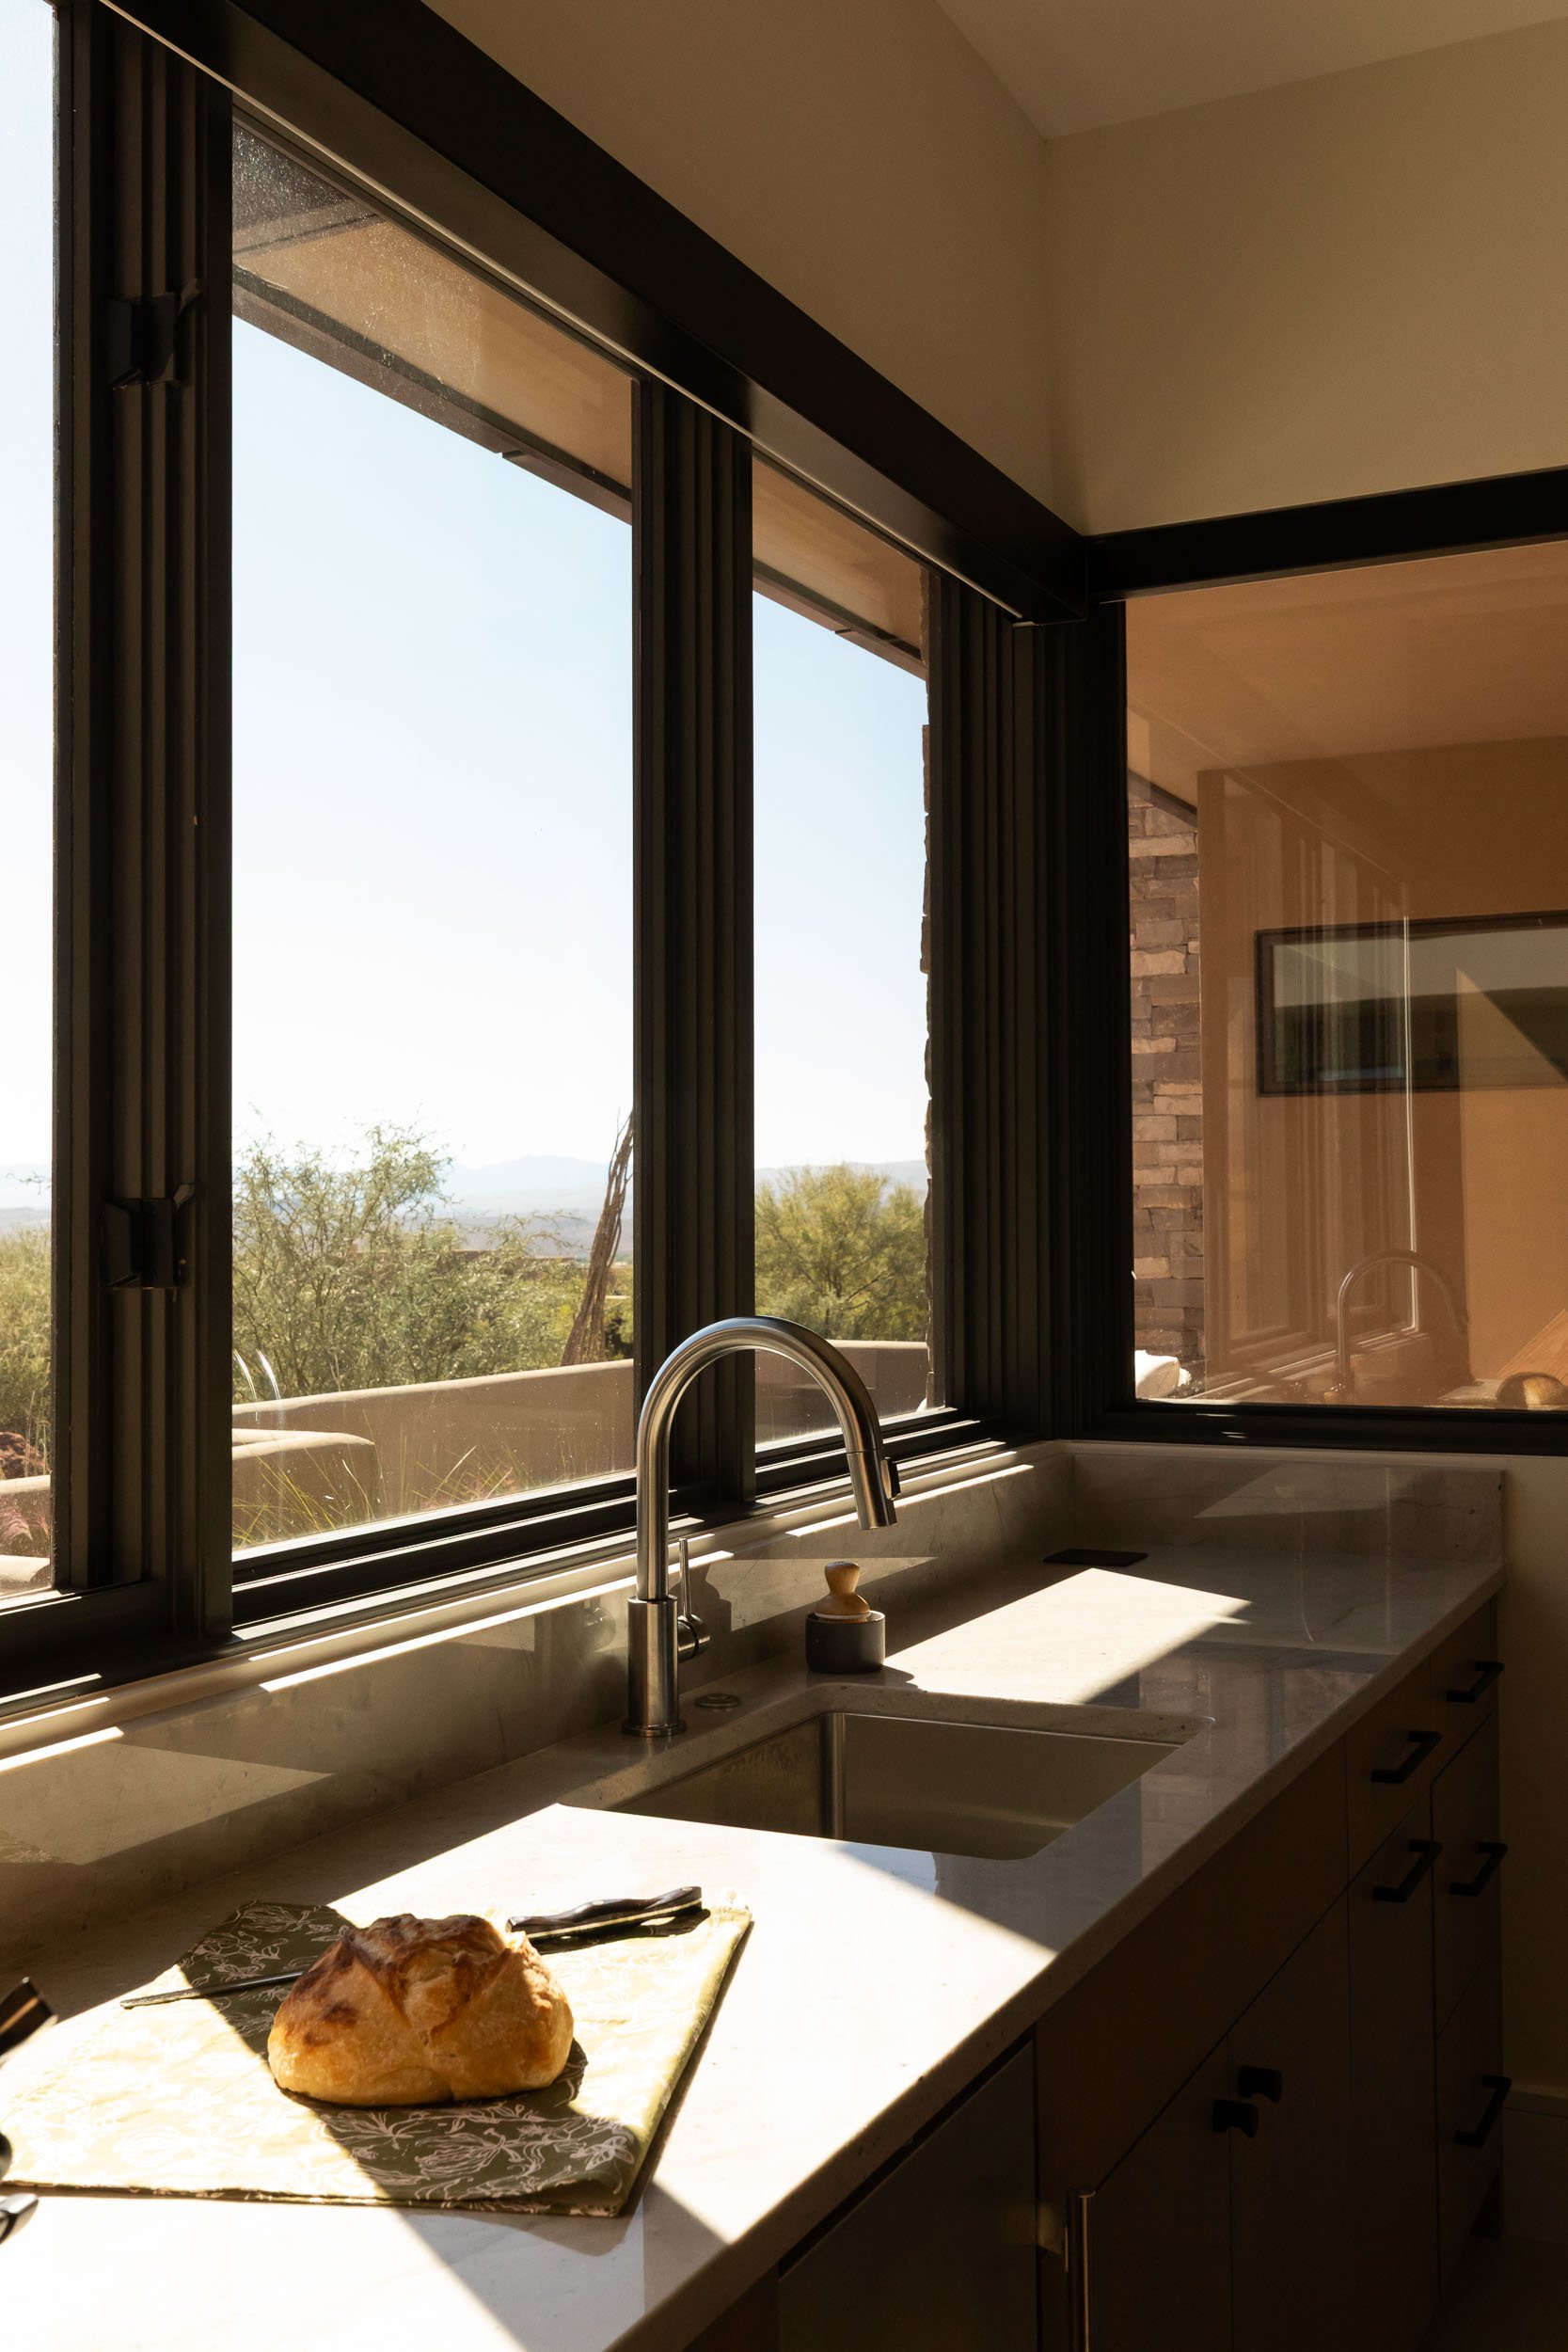
Sink Placement
One of the biggest misconceptions in kitchen design is that there's a "right" place for the sink. Sometimes it's the window wall. Sometimes it's the island. The best choice depends on the architecture, the workflow, the views, and how the family will actually use the space.
How many people should the island seat?
This isn't a number I choose.
It's a conversation.
Some families need seating for two.
Others gather around the island every evening and need room for five or six.
The seating affects the overall length of the island, but I also think about its depth. An oversized island may look impressive on paper, but if it's so wide that reaching the center to clean it becomes difficult, it isn't serving the homeowner well.
Bigger isn't always better.
Proportion almost always wins.
Where will people naturally walk?
One of the easiest ways to make a kitchen feel uncomfortable is to ignore traffic flow.
I pay attention to how people enter the room, move to the pantry, unload groceries, grab a drink from the refrigerator, or simply walk through the kitchen without interrupting someone who's cooking.
Those pathways often determine the layout more than the cabinetry itself.
When traffic flows naturally, the kitchen feels effortless.
Finally, we get to the fun part.
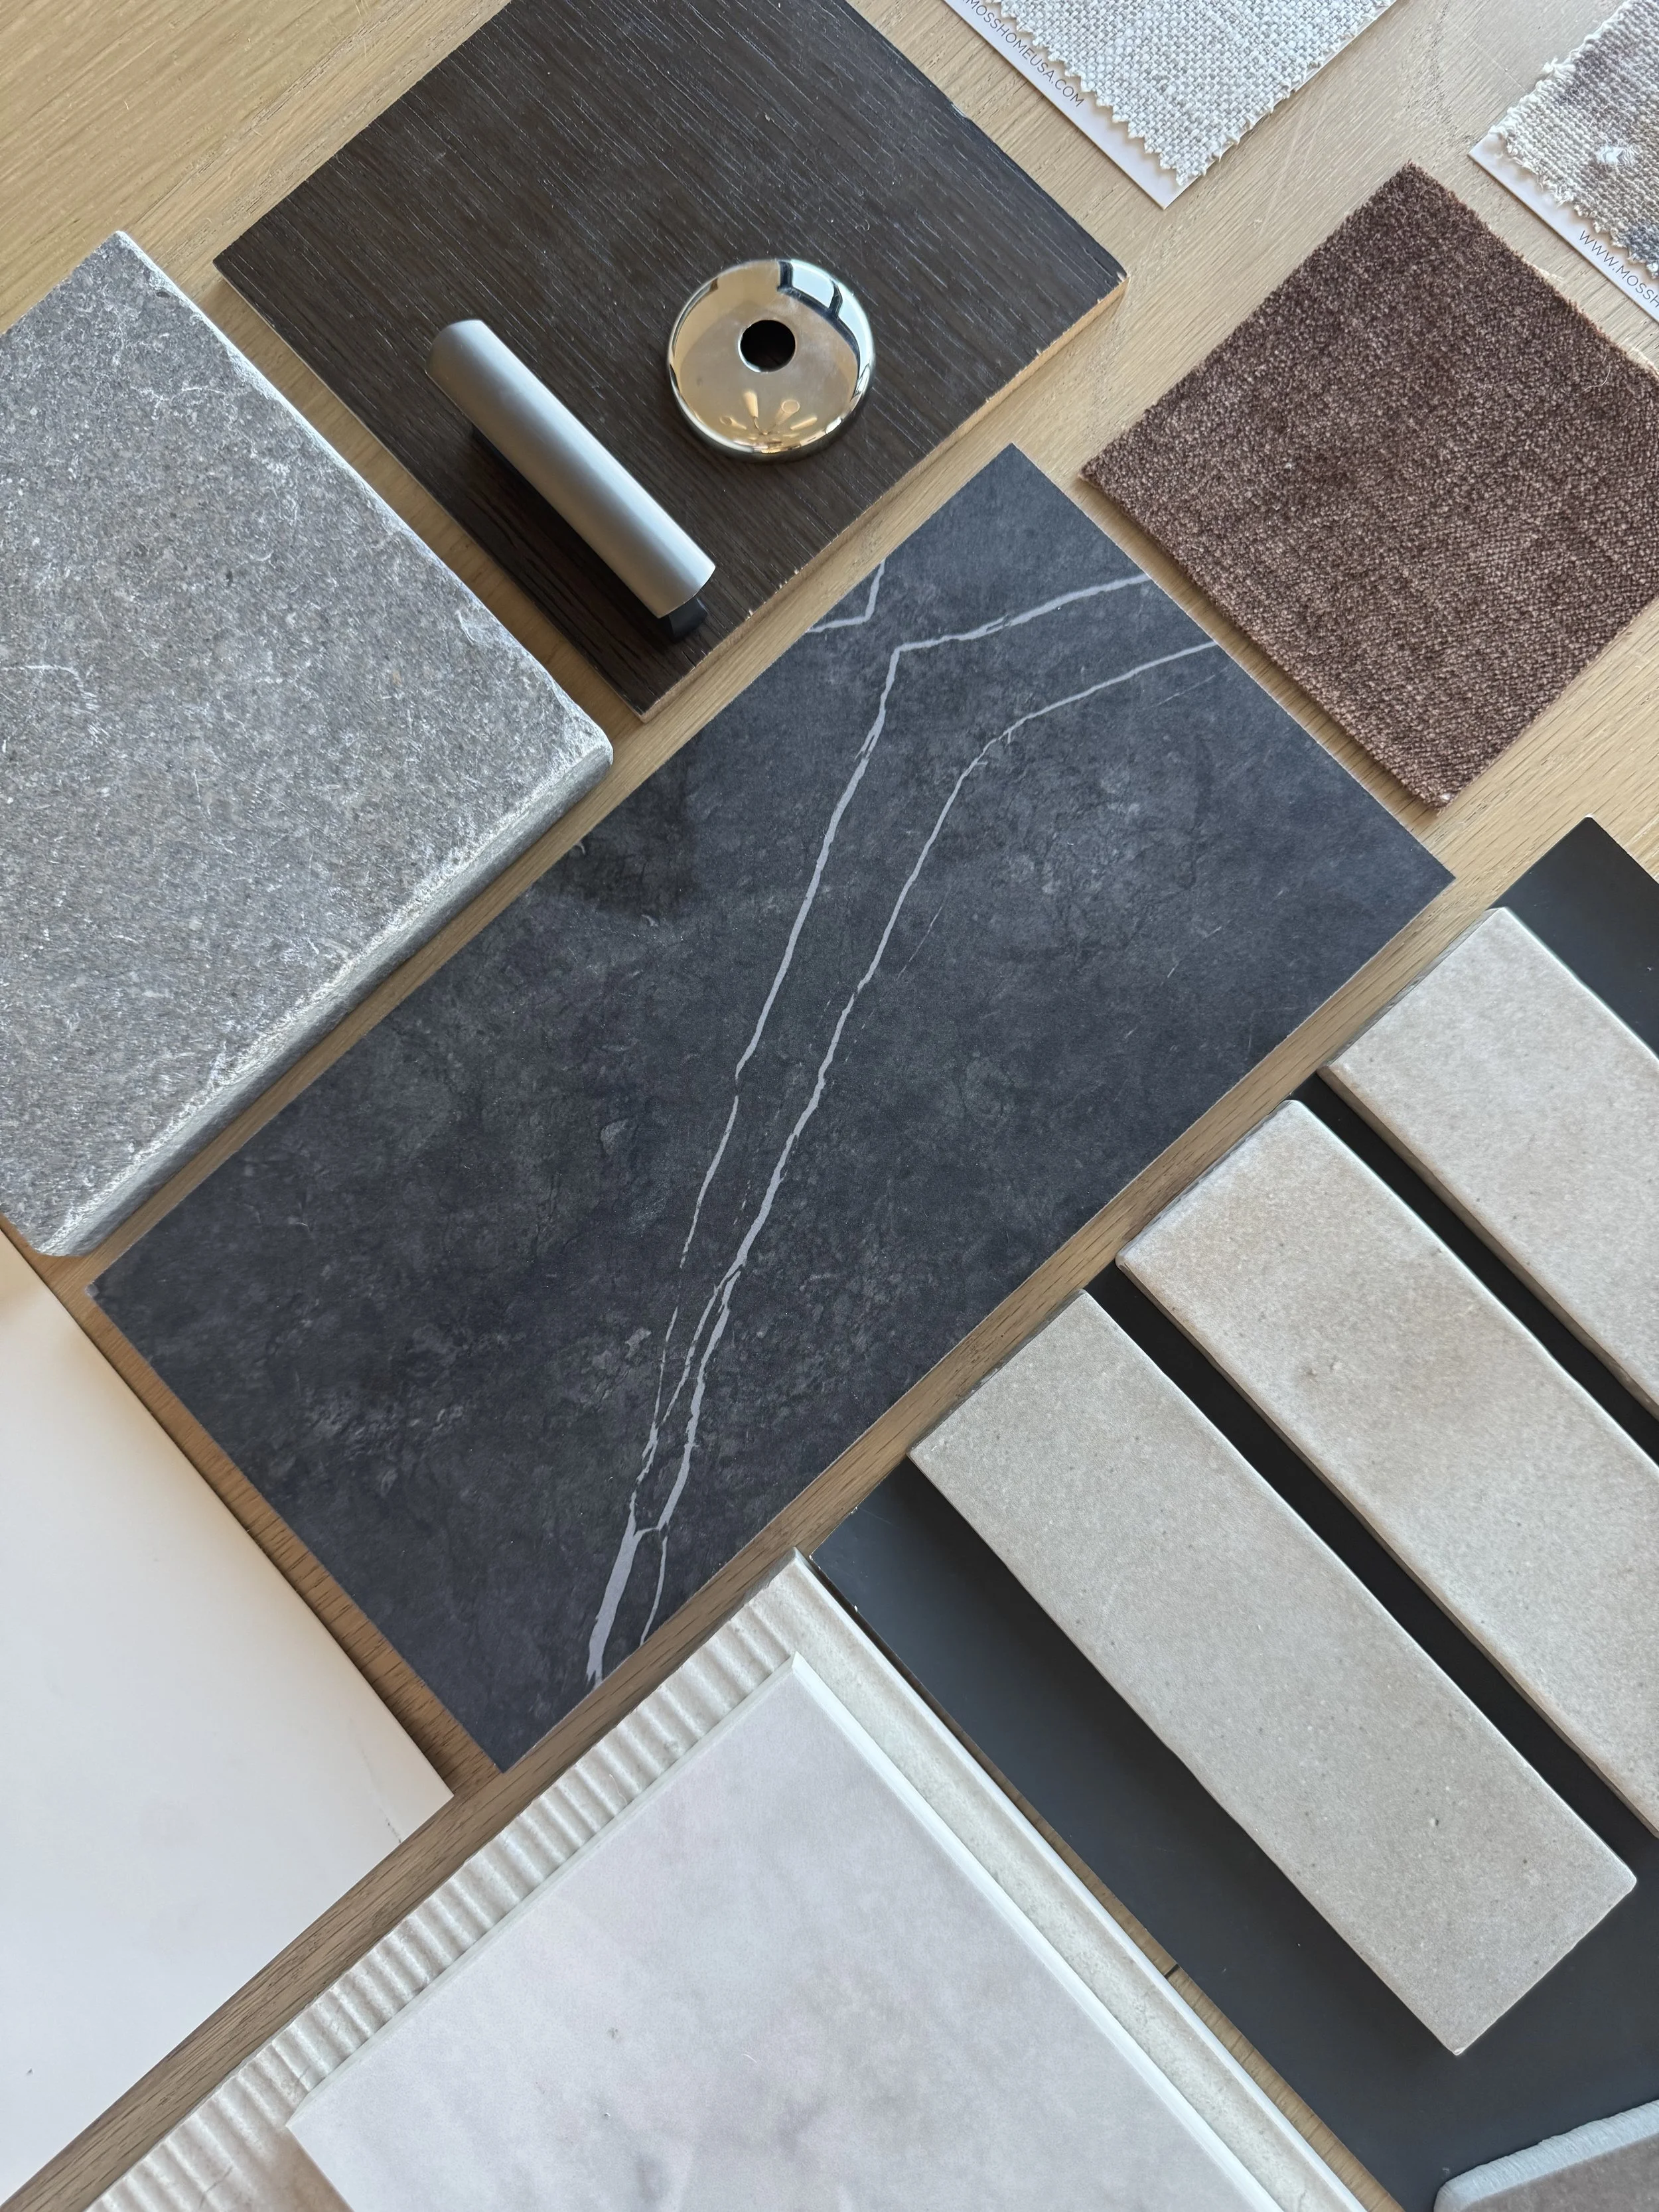
Only after all of those questions have been answered do I begin selecting finishes.
What materials are my clients naturally drawn to?
How much maintenance are they comfortable with?
Will this countertop still be beautiful after years of family dinners?
Should the hardware all match, or would mixing finishes create more character and depth?
These decisions matter, but I believe they matter most after the kitchen already works beautifully.
A stunning kitchen that doesn't function well will eventually become frustrating.
A thoughtfully designed kitchen will feel good every single day.
Jeri's Take
One of the biggest misconceptions about kitchen design is that it's about choosing beautiful materials.
For me, it's never been about the countertop first.
It's about asking better questions.
How does this family cook? Where will they gather? What little frustrations can we eliminate before the cabinets are ever built?
When those questions are answered thoughtfully, the finished kitchen doesn't just look beautiful—it feels effortless to live in.
And that's always the goal.